
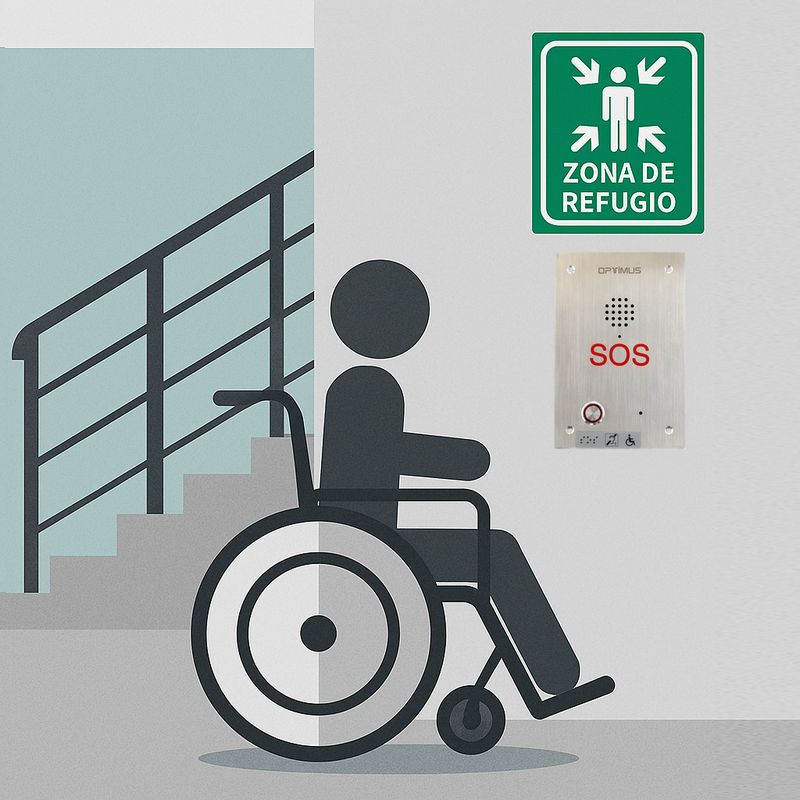
 Refuge areas are protected spaces within a building where people with reduced mobility can remain safely during an emergency, especially when they cannot evacuate independently or immediately. Their main purpose is to ensure physical safety and facilitate assistance until emergency services can intervene.
From a regulatory perspective, the Basic Document on Fire Safety (DB SI) of the Spanish Technical Building Code (CTE) establishes that these spaces must meet a series of requirements regarding location, accessibility, fire protection, and communication.
Additionally, refuge areas must be located along accessible evacuation routes, such as protected stairwells, independence lobbies, or fire-resistant corridors. They must provide enough space to accommodate at least one wheelchair user per 100 occupants, and an additional space for every 33 people with other disabilities, except in residential housing buildings.
Functionally, a refuge area must provide:
- Structural protection against fire and smoke.
- Universal accessibility, including visual, tactile, and acoustic signage.
- Direct communication with the control center or security personnel.
- Integration with the building’s emergency systems (alarm, evacuation, public address).
These areas are especially relevant in public buildings, hospitals, shopping centers, underground car parks, and any infrastructure where high occupancy or functional diversity among users is expected.
Where is a refuge area mandatory?
The requirement for refuge areas is regulated by the Spanish Technical Building Code (CTE), in the Basic Document on Fire Safety (DB SI). Specifically, section SI 3.9 states that refuge areas — or access to an alternative fire sector — must be provided for the evacuation of people with disabilities on floors that do not have accessible exits and have non-zero occupancy, in the following cases:
- Residential housing use: if the evacuation height* exceeds 28 meters.
- Public residential, administrative, or educational use: if the evacuation height* exceeds 14 meters.
- Commercial or public use: if the evacuation height* exceeds 10 meters.
- Car park levels: if they have a surface area greater than 1,500 m².
Additionally, in public-use buildings, a minimum capacity must be provided in refuge areas, with at least one space for a wheelchair user per 100 occupants, and an additional space for every 33 people with other disabilities, except in residential housing buildings.
Communication requirements: more than just a button and a light
Refuge areas must be located along accessible evacuation routes, such as protected stairwells, independence lobbies, or fire-resistant corridors, and must include a bidirectional communication system that allows contact with building personnel in case of emergency.
The CTE DB SI text, in section 4.1 of point 3, states:
“Refuge areas must have a communication system that allows people within them to contact building personnel.”
However, it is sometimes mistakenly assumed that a luminous button and a pre-recorded message are sufficient. This solution does not comply with regulations and does not guarantee effective assistance. A bidirectional intercom system is required, allowing direct contact and real-time instructions.
A compliant system must offer:
- Bidirectional communication: clear voice exchange between the user and the control center.
- Visual and acoustic confirmation that the call has been established.
Additionally, it may include optional features that enhance its usefulness, such as:
- Sensory accessibility: induction loop, tactile signage, or voice messages.
- Reliability under adverse conditions: humidity, dust, vandalism...
- Integration with other building safety systems.
OPTIMUS solutions for refuge areas
OPTIMUS offers dedicated solutions for intercommunication in refuge areas, designed to comply with current regulations and ensure maximum reliability:
- Robust intercom points with metal housing, backlit emergency button, visual indicators, and voice messages.
- Integration with IP/SIP systems, allowing management via SIP telephony.
- Devices with induction loops for users with hearing disabilities.
- Options with built-in cameras to enhance emergency situation monitoring.
These solutions are suitable for various environments: public buildings, hospitals, shopping centers, car parks, tunnels, and critical infrastructure. With OPTIMUS technology, refuge areas become an active element of safety and communication rather than a passive requirement.
GT Series. An “all-in-one” solution
 The GT series includes all necessary components: intercom, control station, control electronics, and power supply. The intercom unit is robust, with high-quality finishes and a refined design. It features pictograms indicating call status and communication, as well as an audio message confirming the call. The control station is an elegant device with screen, keypad, and handset. Additionally, the system is expandable, allowing management of up to 16 refuge areas, and is also available in a version with color video.
EP-405H. An intercom from the SMC series
 Part of the SMC series, widely used in hospitals, nursing homes, car parks, and schools, the EP-405H is a vandal-resistant outdoor intercom with a robust 3 mm thick metal front. It includes a mylar speaker (weatherproof) protected by an internal metal grille, metal call button, torx security screws, and protection against dust and water. It is specially designed for emergency call points, featuring large red SOS letters, a pre-recorded call-in-progress message, accessibility pictogram, and the word CALL in braille. It connects as a standard device within the SMC system and is managed from the CC-123F control station. In this system, the number of refuge areas that can be managed is unlimited.
EP-44SIPH. SIP compatibility
 The EP-44SIPH intercom uses the standard SIP communication protocol. It features a steel front plate, metal push button, large red SOS letters, pre-recorded call-in-progress message, accessibility pictogram, and the word SOS in braille. Among its many features, it includes a built-in induction loop to assist users with hearing disabilities, and can be upgraded to an IP65 weatherproof and IK10 vandal-resistant unit using the CE-EP flush-mount box. By using the SIP protocol, the control center can be any phone in the installation or one of the SIP intercom stations available in our catalog.