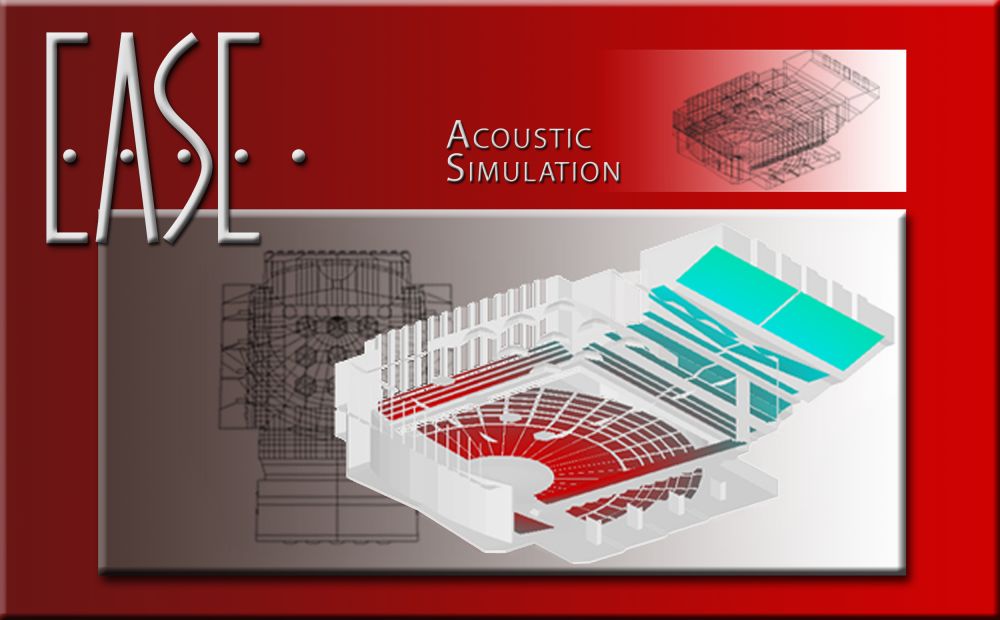
In this phase, the spaces to be soundproofed are established, surfaces and volumes are calculated, and the materials for each surface are defined. Depending on the complexity of the space, it is advisable to carry out a project with a 3D simulation using acoustic calculation software (for example, EASE, one of the most widely used).
For complex spaces, this is usually the longest phase as it requires entering architectural parameters for non-rectangular spaces, including all their elements: columns, windows, doors, etc.